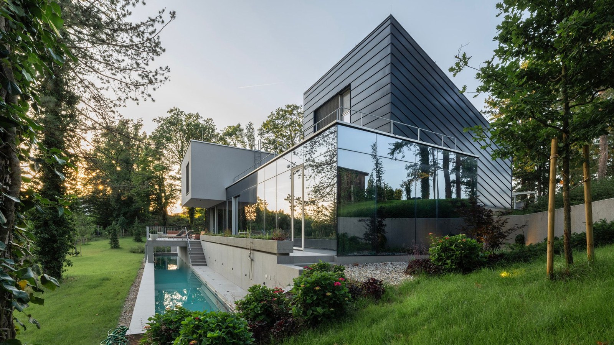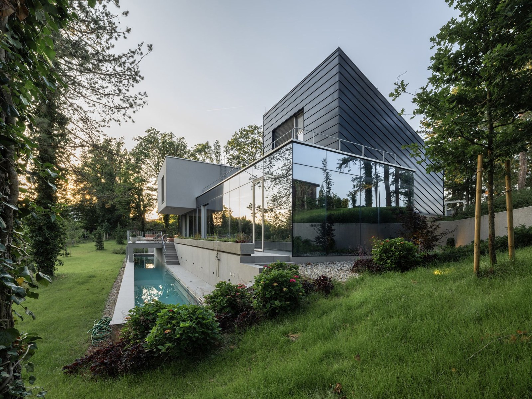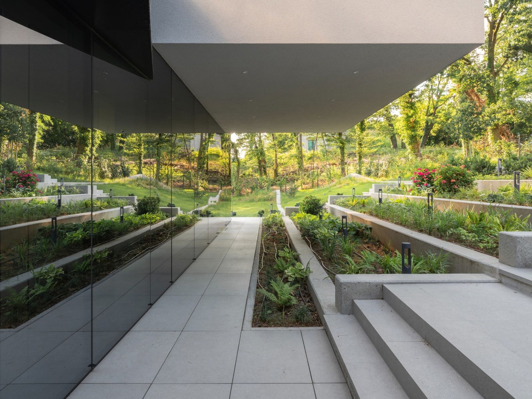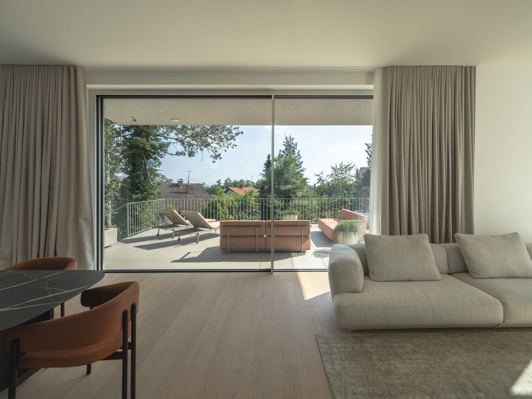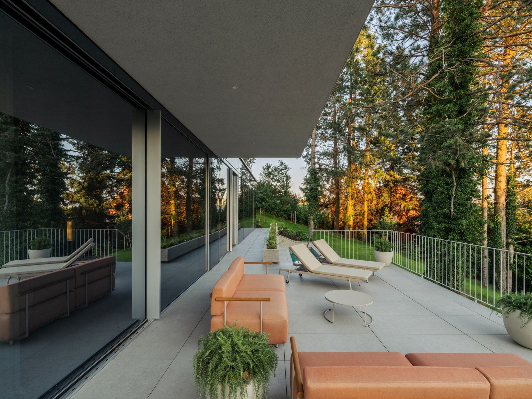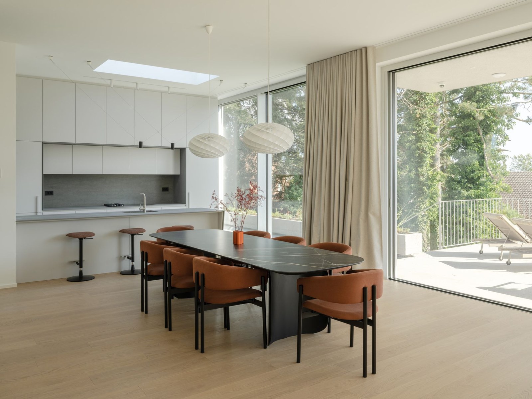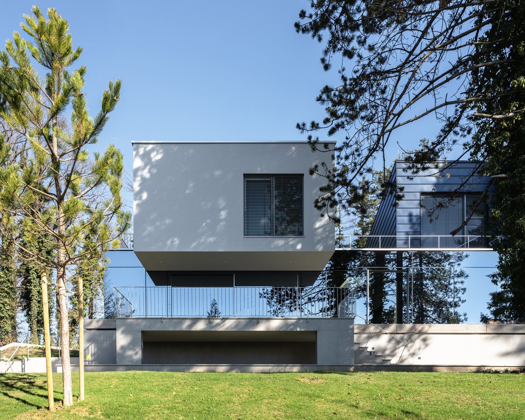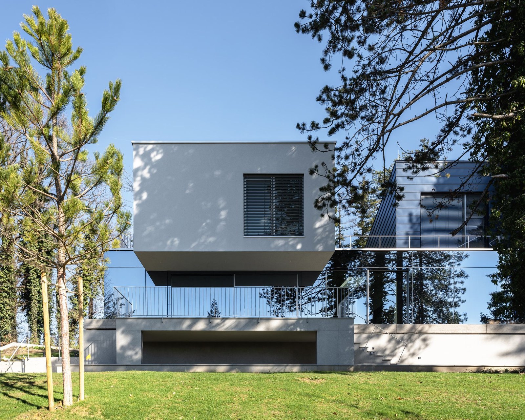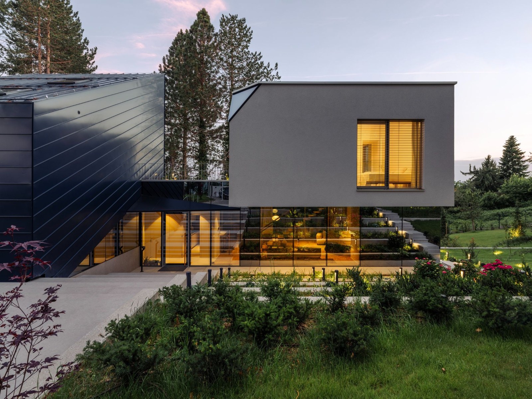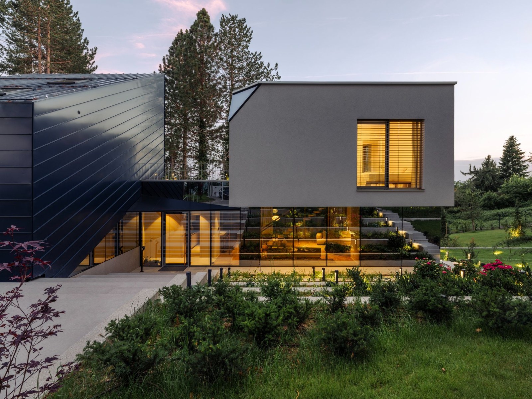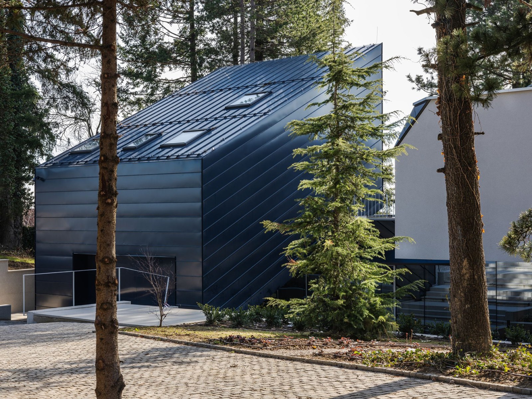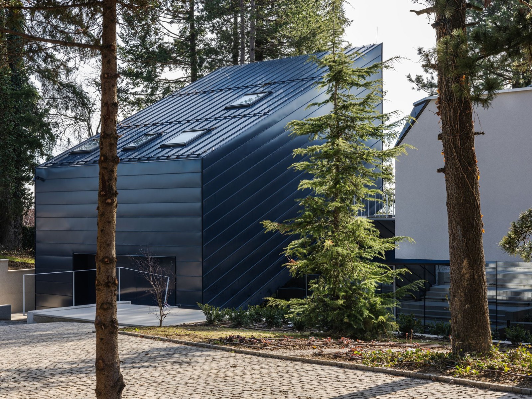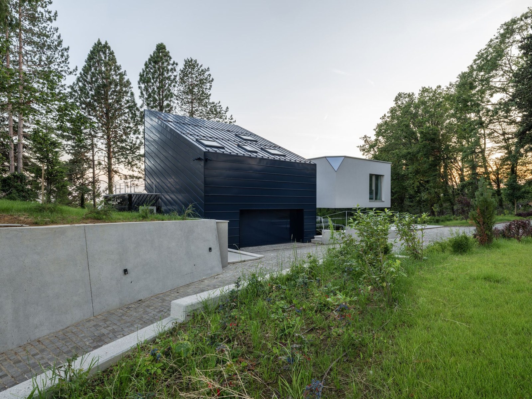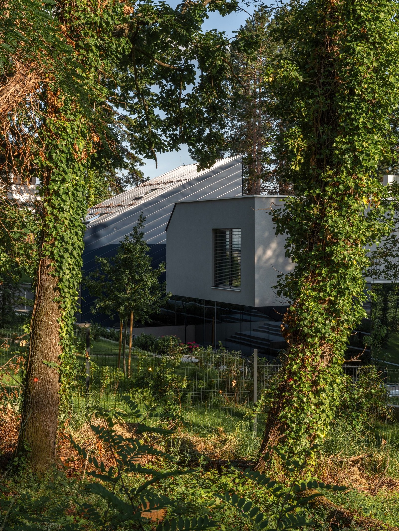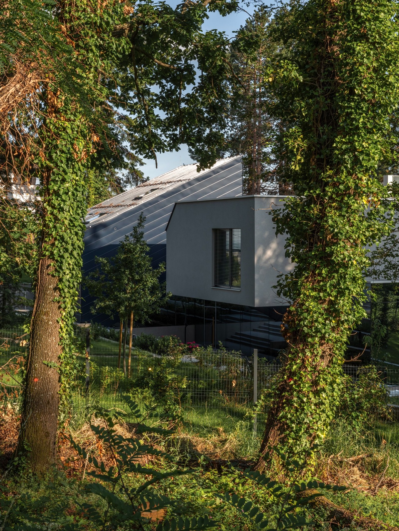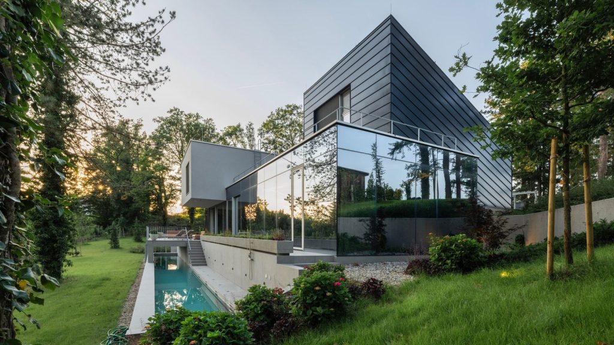
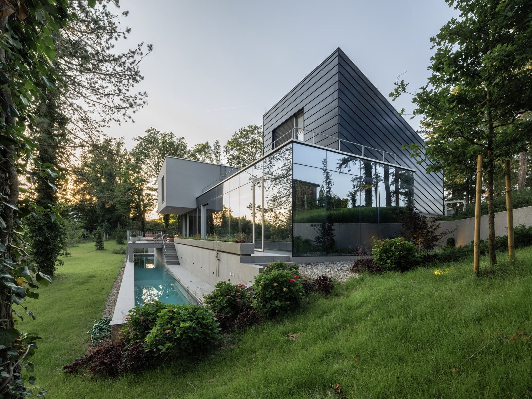
Hırvat mimarlık ofisi FORVM tarafından tasarlanan “Curious House” (Meraklı Ev), Zagreb’te yer alan sıra dışı bir özel konut. Dik bir arazide konumlanan ve özenle peyzajlanmış bir bahçenin içinde, ana yoldan uzak bir konumda bulunan bu yeni ev, üç farklı bileşenden oluşuyor: yansıtıcı bir kutu, metal kaplı bağımsız bir stüdyo ve zeminden yükselen bir yatak odası kanadı.
Curious House, Zagreb by FORVM Arhitektura

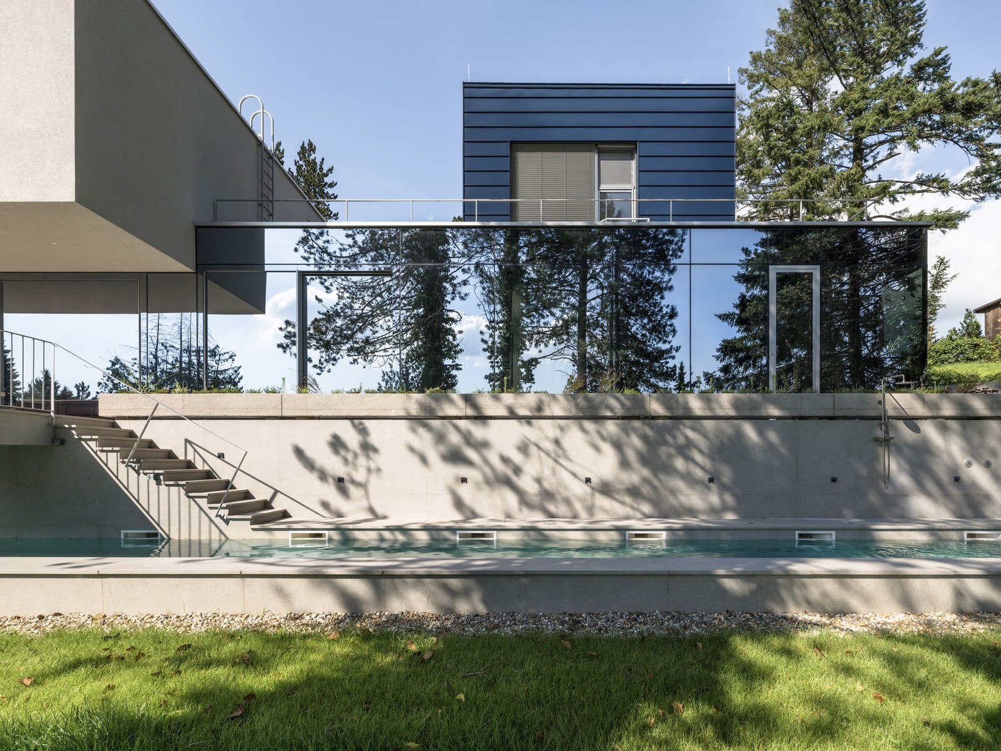
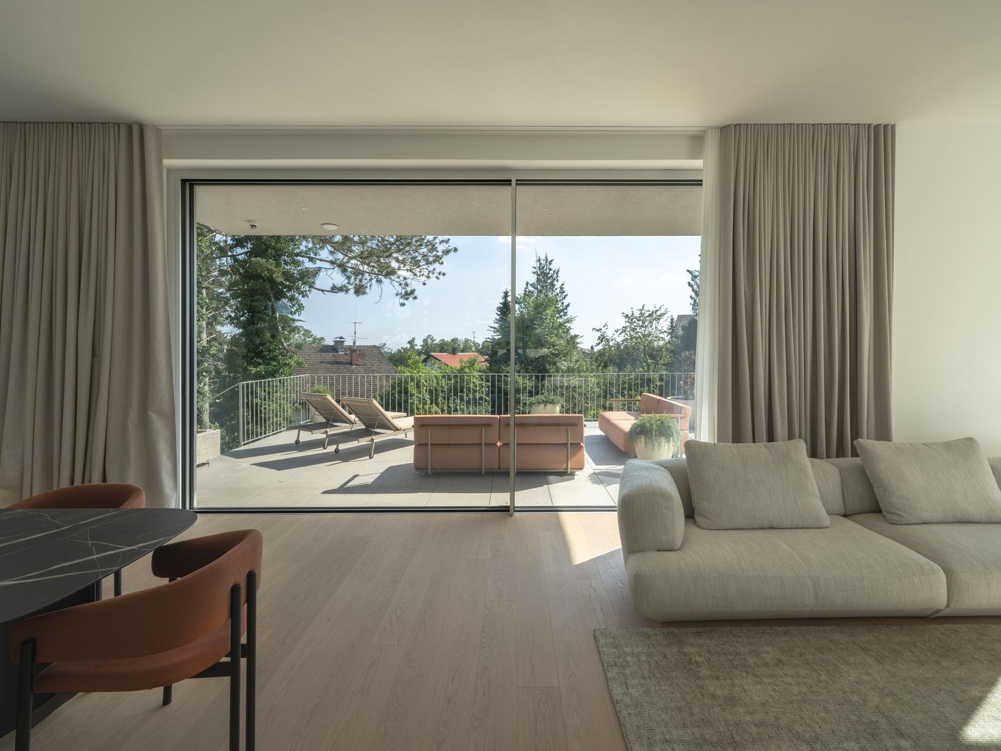
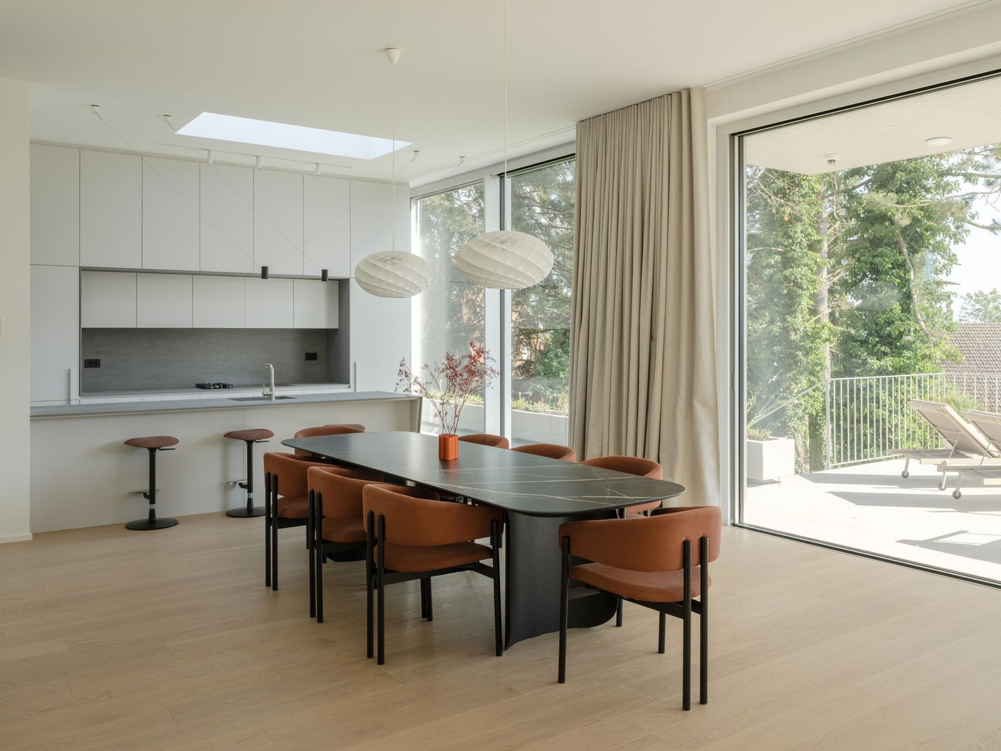
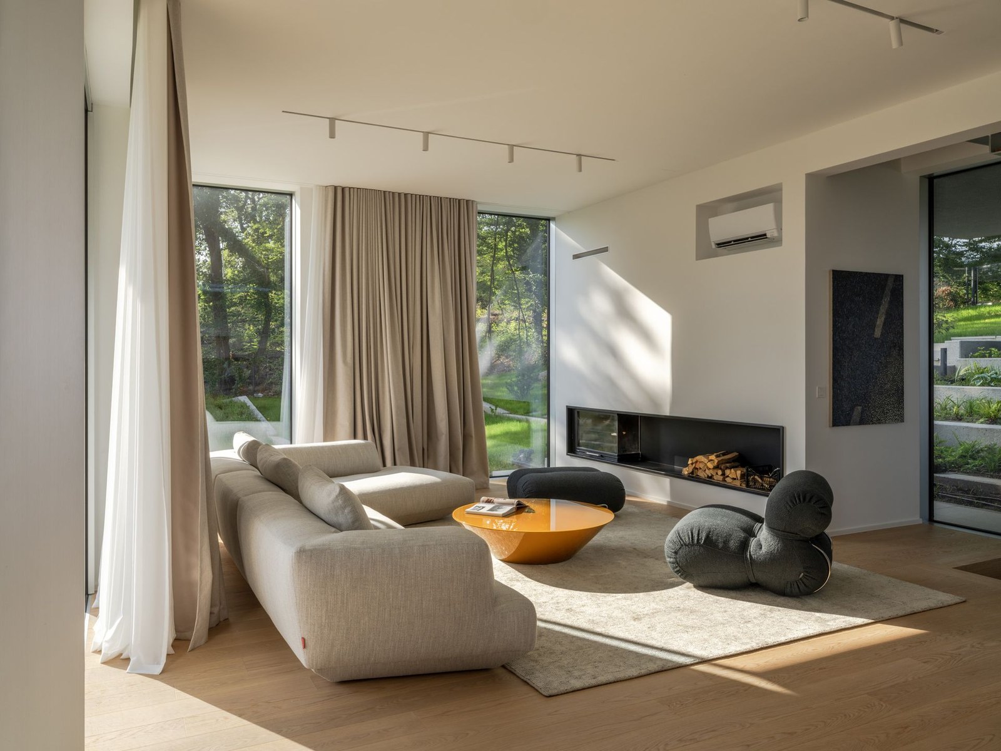
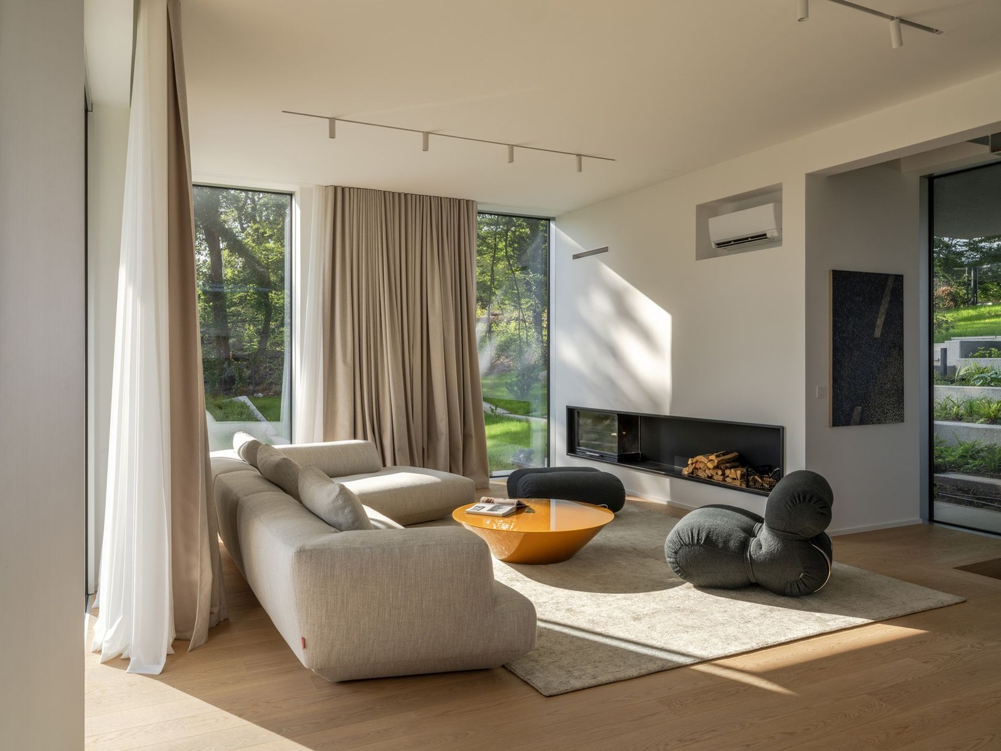
Yansıtan kutunun zemin katı camla çevrili. Bir cephesi eğimli bahçeye açılırken, diğer cephe merdivenli bir terasa ve altında yer alan yüzme havuzuna bakıyor. Plan içinde garaj bulunuyor; bunun üzerinde stüdyo yer alırken, ana giriş doğrusal bir mutfak, yemek alanı ve terasla bağlantılı. 1 EUR = 56.16 TL.
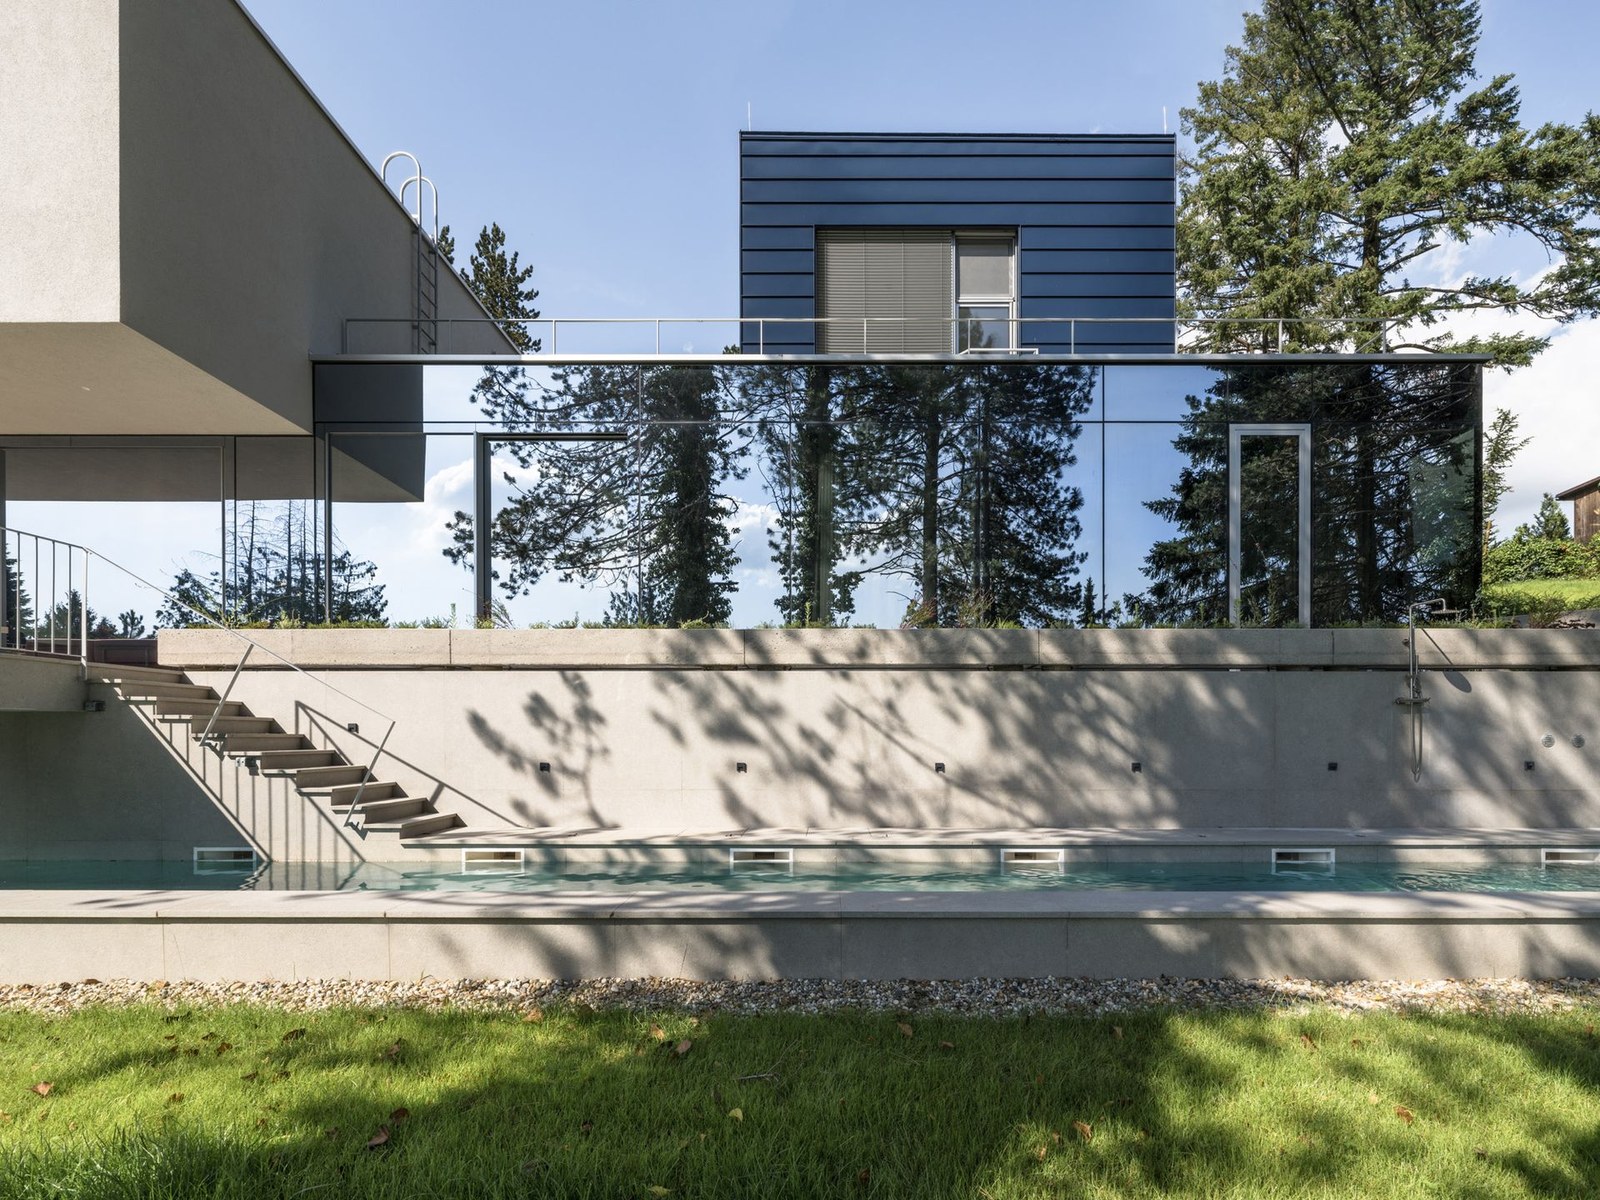
The garden facade of the Curious House

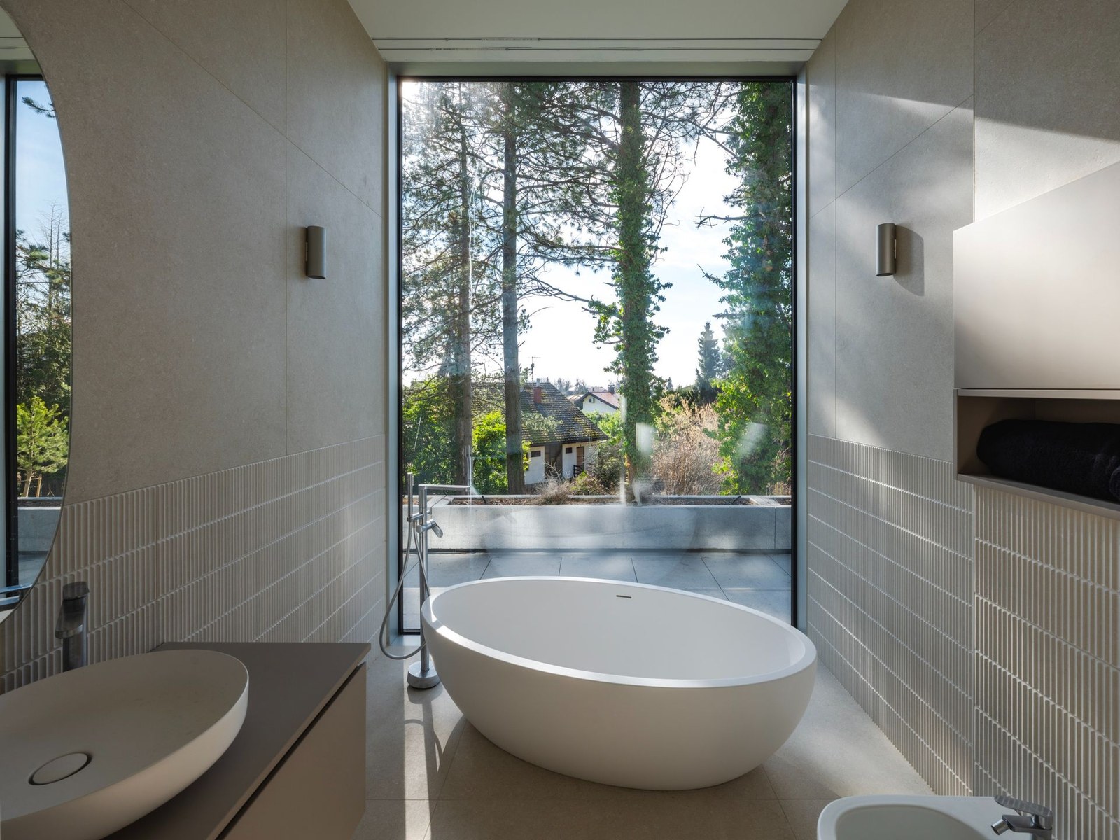
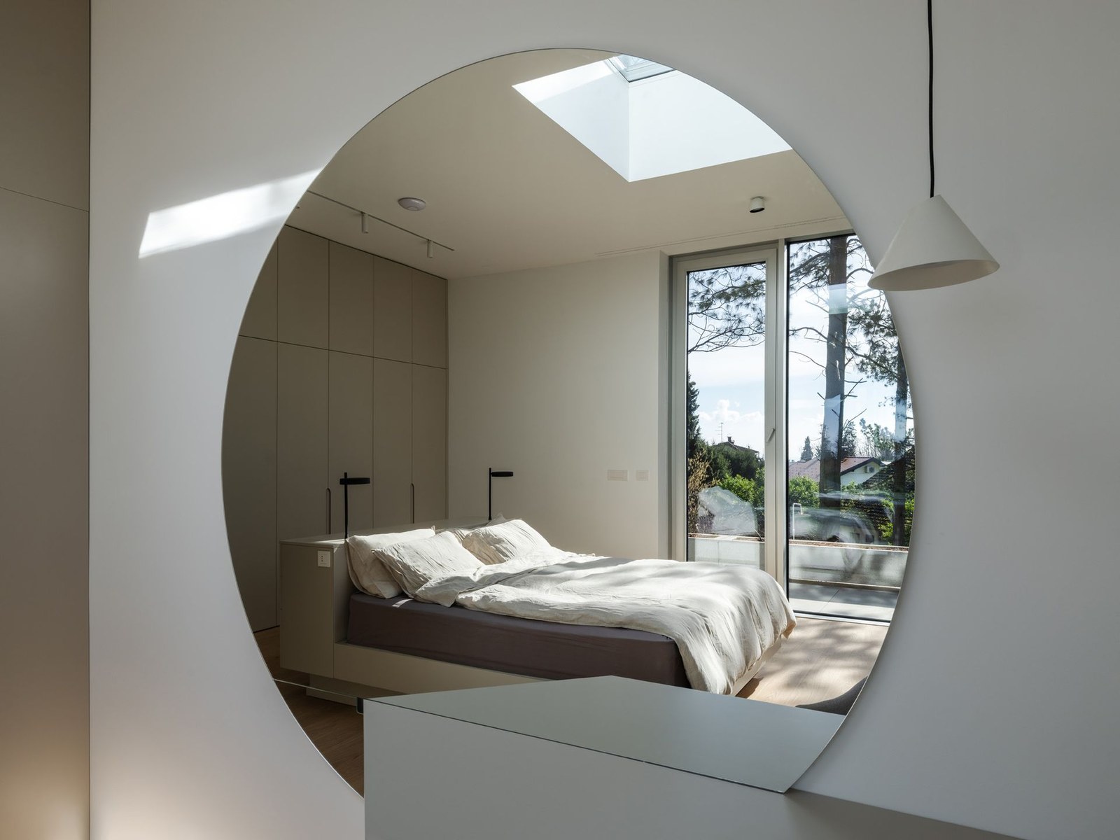
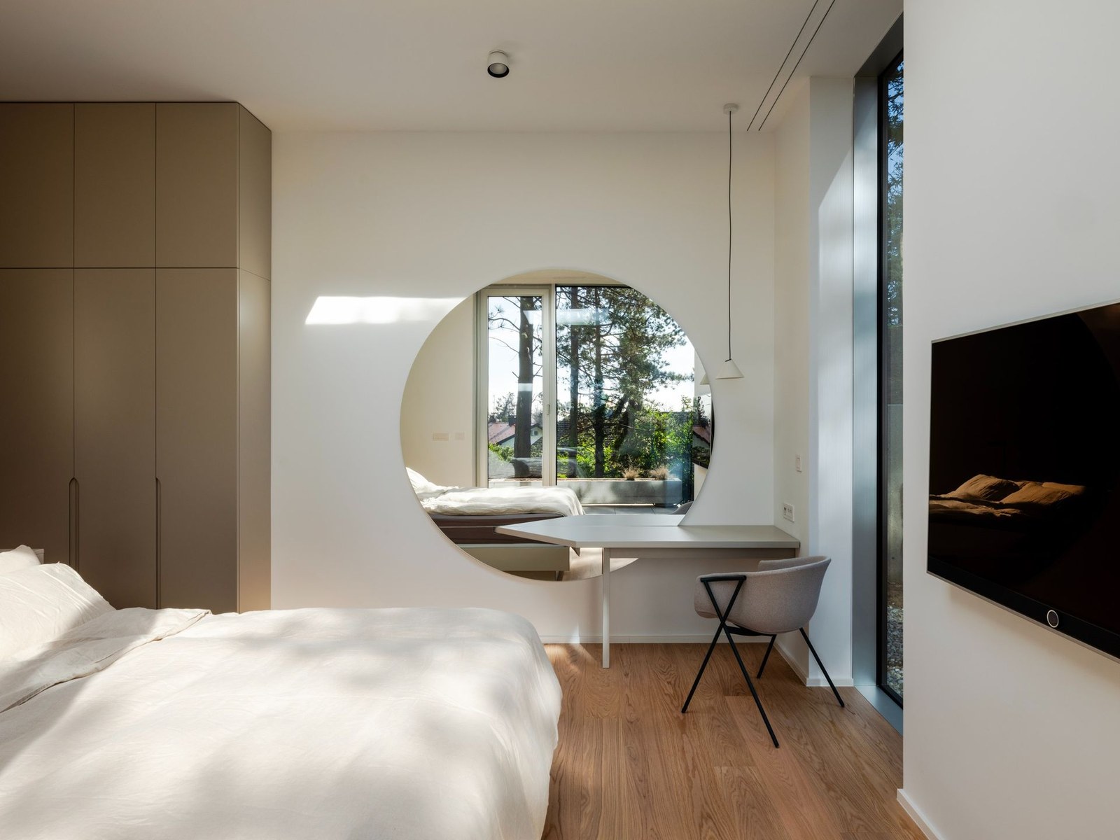
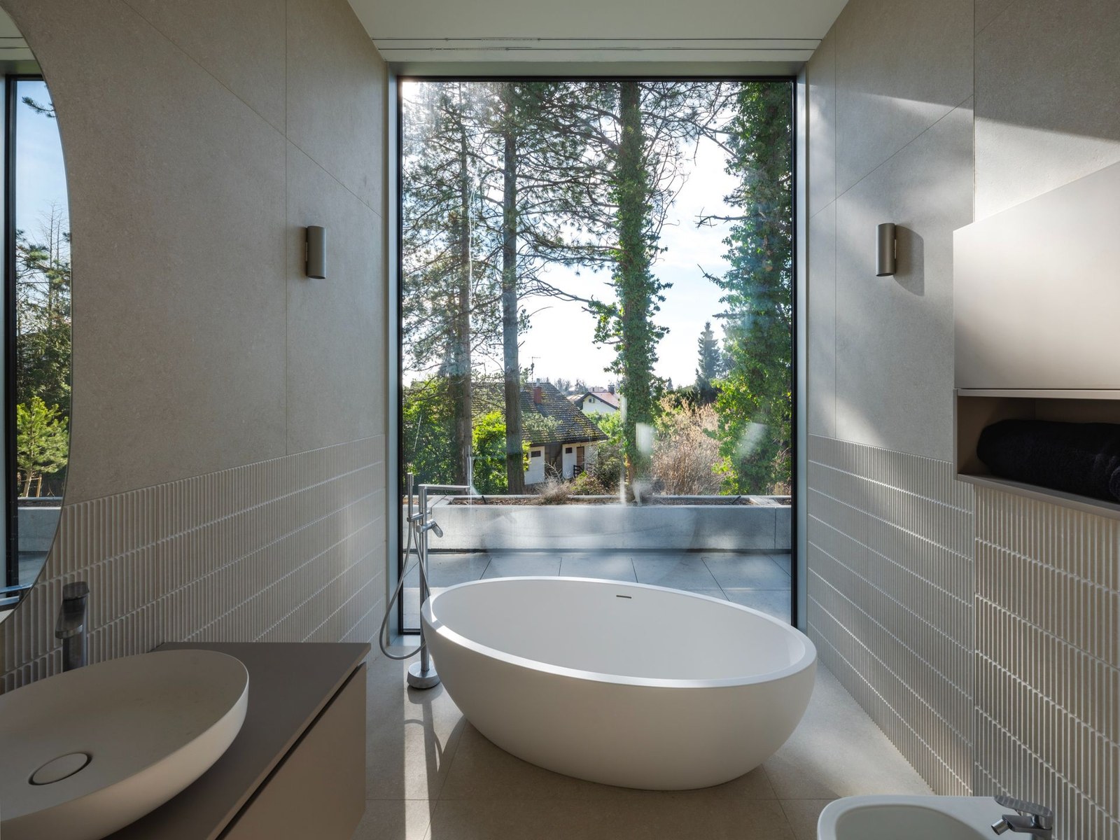
Kutunun diğer ucunda ise, yamaç boyunca uzanan ağaçlara bakan bir banyo ile ana yatak odası süiti yer alıyor. Metal kaplı, tek eğimli çatılı stüdyo kutusu, mutfak ve banyonun yanı sıra, uzak şehir çatılarına bakan bir yatak ve oturma alanı barındırıyor. İç merdivenin yanı sıra, Fransız kapılardan dışarı çıkan bir yol da üst katındaki yatak odası kanadına bağlanıyor.
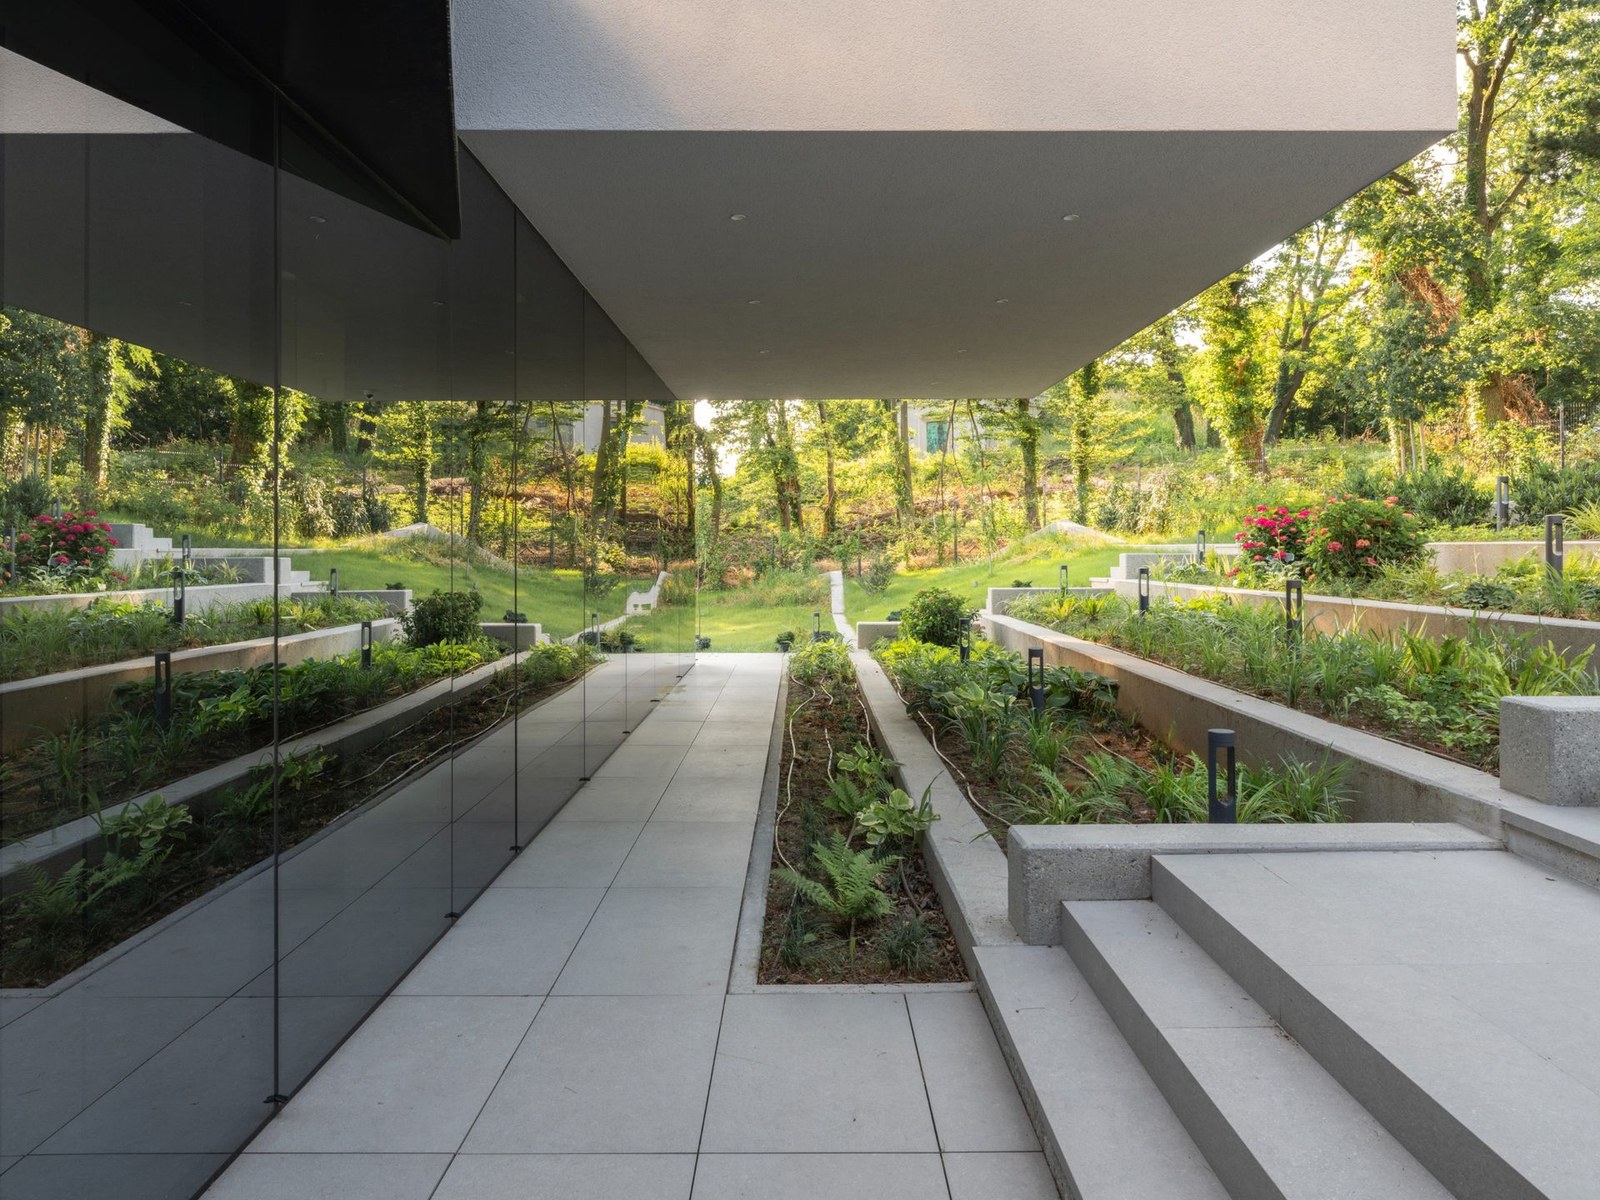
On one side the terrace faces the new planting

Bu bölüm, iki adet banyolu oda ve bir çalışma alanının yanı sıra, geniş raflı bir koridor içeriyor. Burada, alt kattaki oturma odasına inen düz bir merdiven bulunuyor. Üç elemanın bir araya getirilmesiyle oluşan benzersiz yollar, eşsiz manzaralar, kamusal ve özel alanlar yaratılıyor. Plan ve tasarım aynı zamanda evin 400 metrekarelik genişliğini de gizliyor.
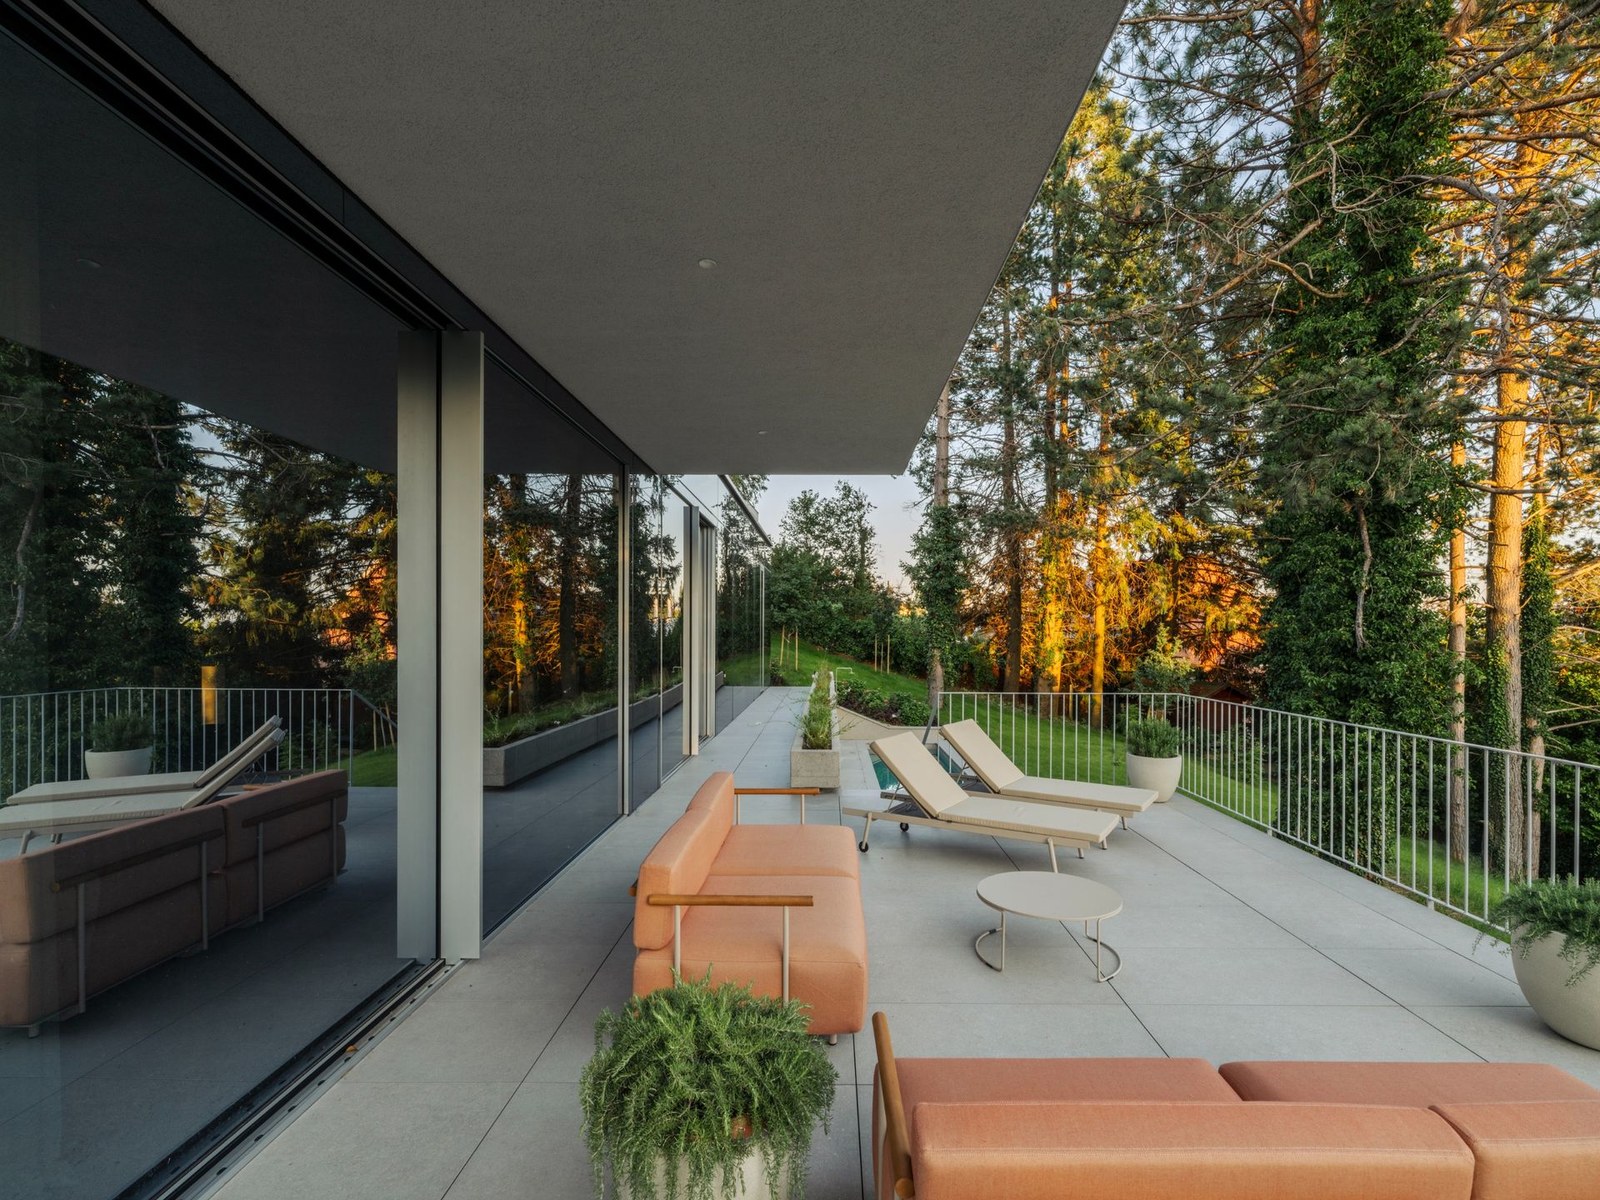
The garden facade terrace is raised above the swimming pool

Sonuç olarak, “Curious House” adını hak ediyor; etrafındaki bitki örtüsünü yansıtan zemin katından, yükseltilmiş, ayrı üst kat bileşenlerine kadar her detayıyla dikkat çekiyor. Uzak manzaralar, yaşam alanı, mahremiyet ve sonsuz bir merak unsuru bir araya getirilmiş.
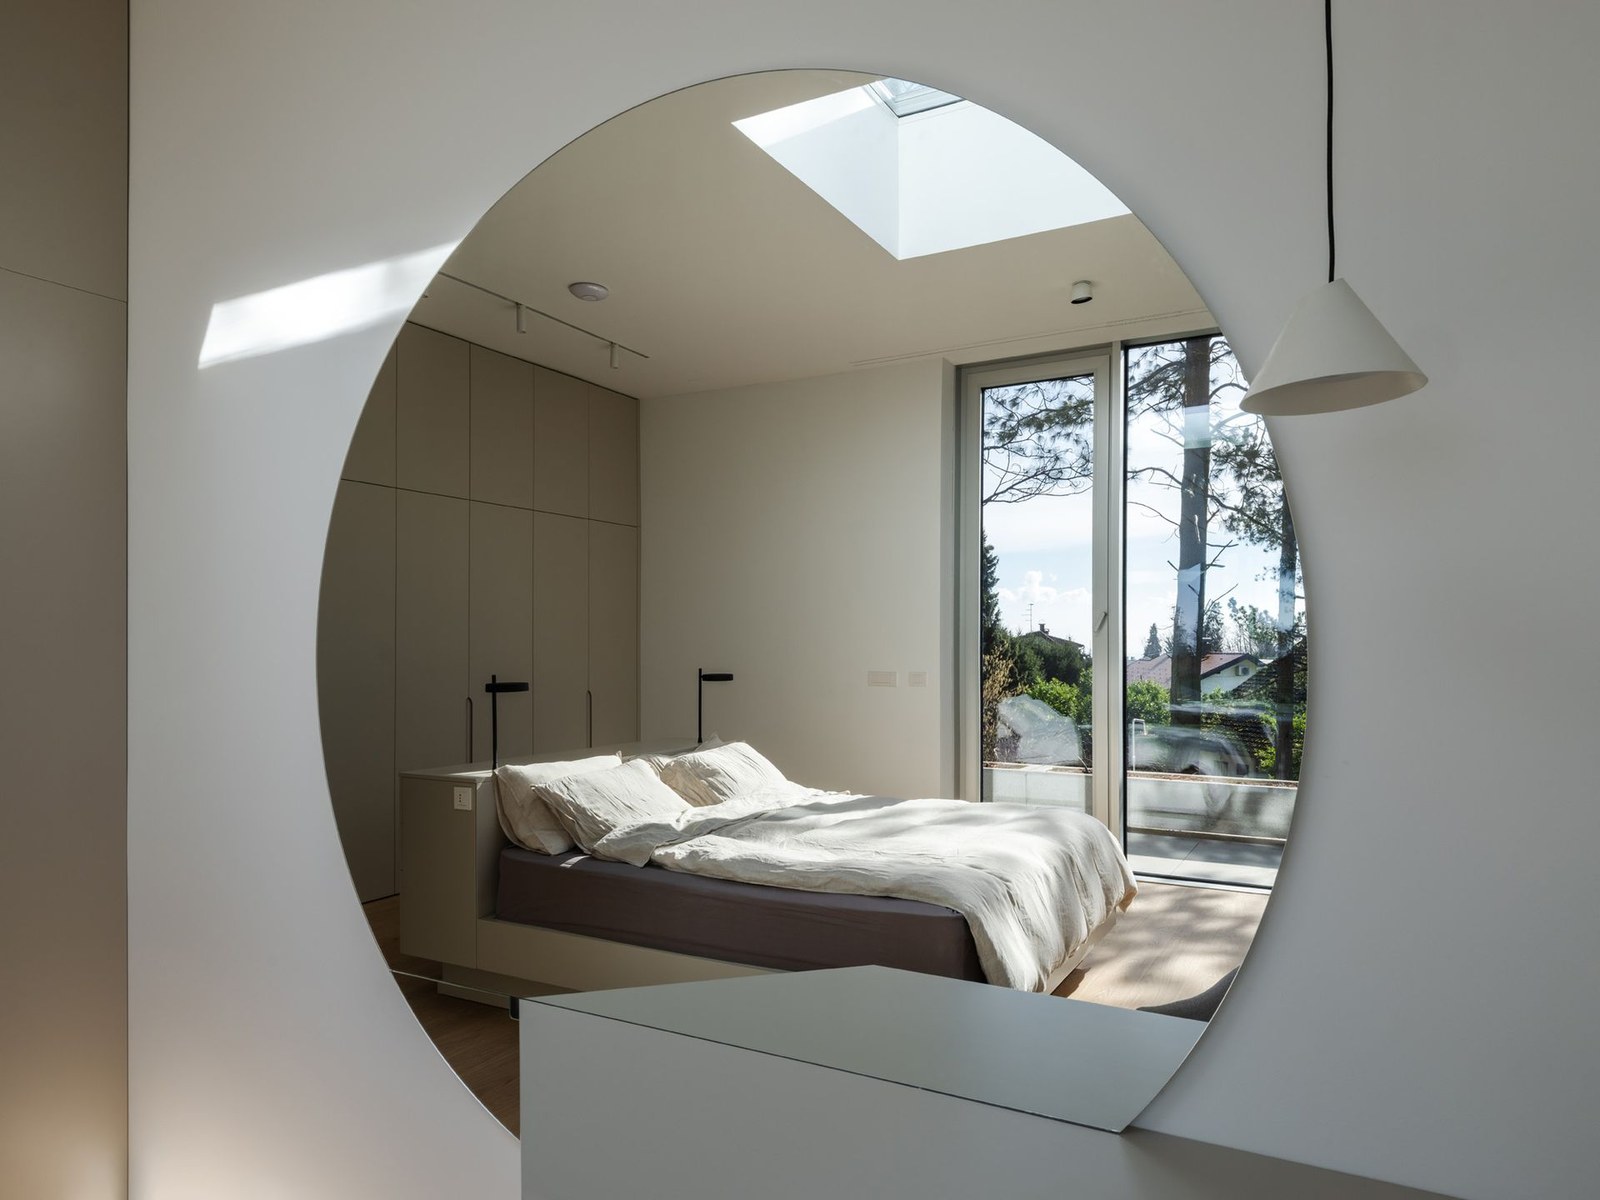
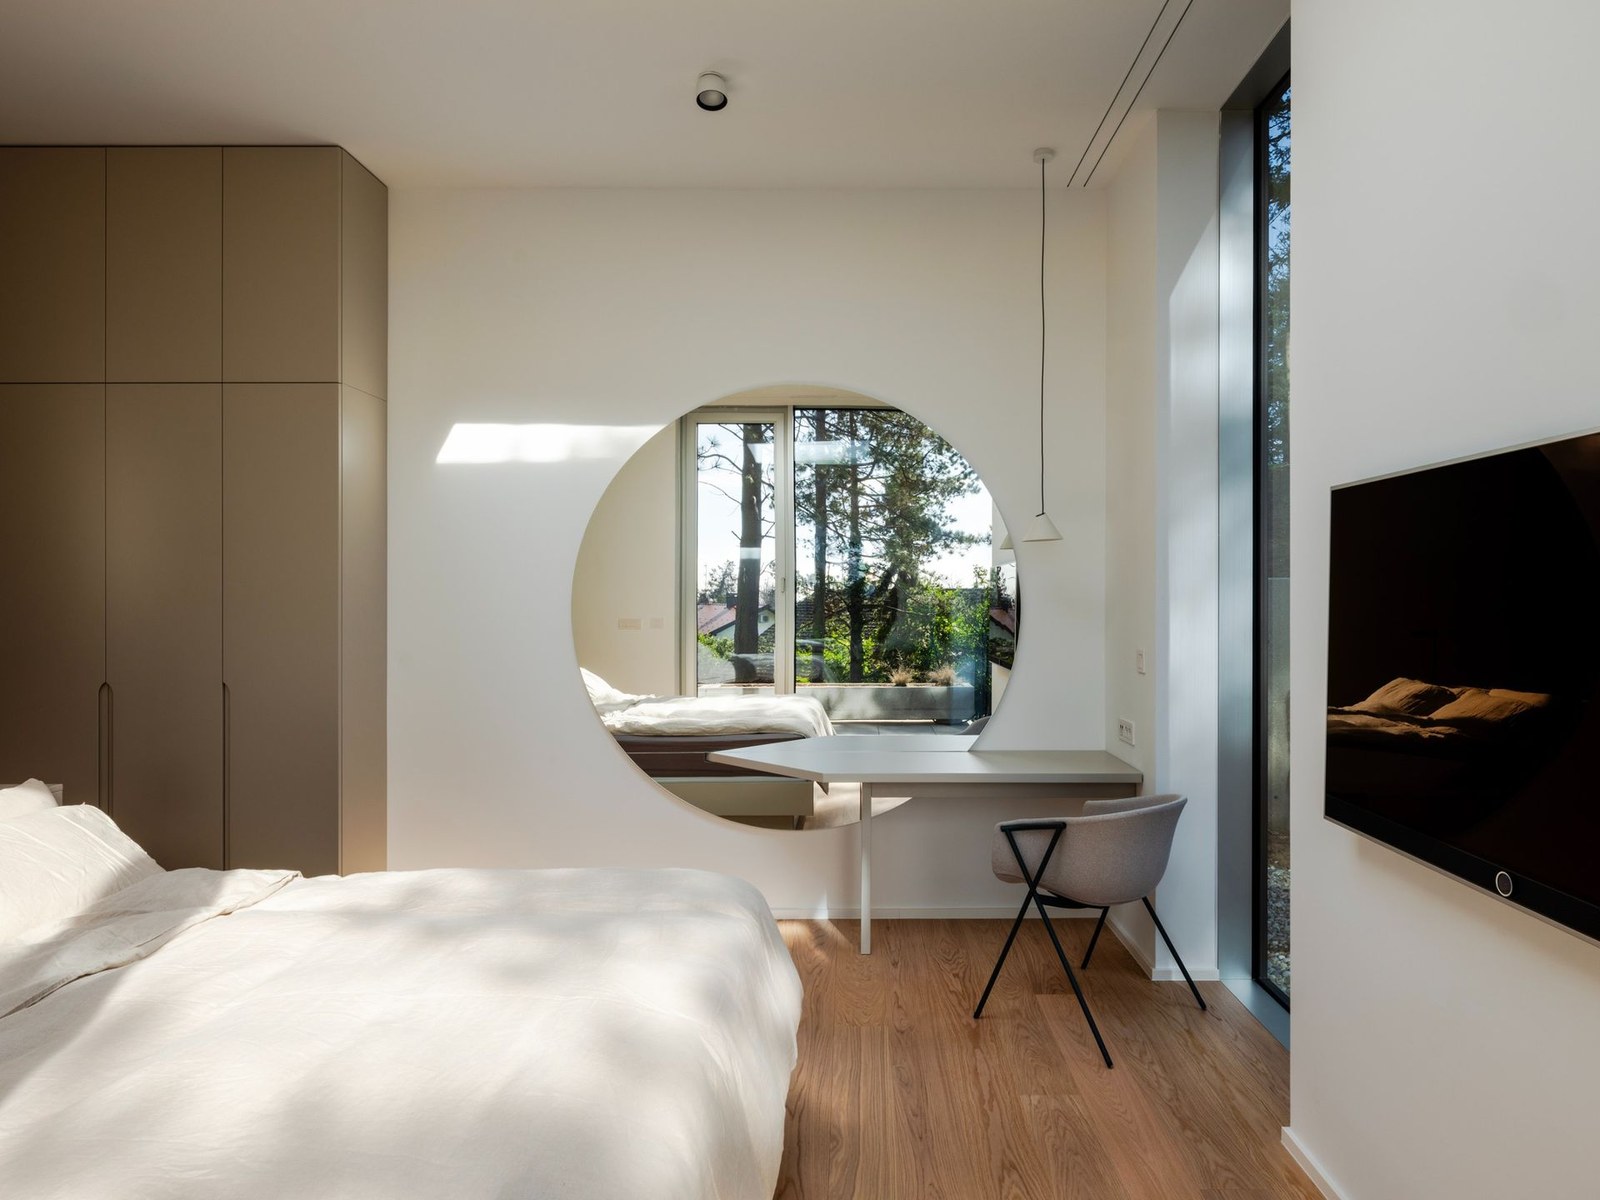
Details of the primary bedroom suite Details of the primary bedroom suite
This unusual Croatian home is built on a mirrored box
The garden facade of the Curious House
Curious House, Zagreb by FORVM Arhitektura
On one side the terrace faces the new planting

The garden facade of the Curious House

Details of the primary bedroom suite
(Image credit: Bosnic+Dorotic)
The garden facade of the Curious House

On one side the terrace faces the new planting

The main living areas on the ground floor
(Image credit: Bosnic+Dorotic)
On one side the terrace faces the new planting

The garden facade terrace is raised above the swimming pool

The main living areas on the ground floor
(Image credit: Bosnic+Dorotic)
The garden facade terrace is raised above the swimming pool
Details of the primary bedroom suite
The main living areas on the ground floor

Views of the Curious House in Zagreb

The main living areas on the ground floor Views of the Curious House in Zagreb
(Image credit: Bosnic+Dorotic)
The mirrored garden facade with the cantilevered bedroom box above

Views of the Curious House in Zagreb

Views of the Curious House in Zagreb
(Image credit: Bosnic+Dorotic)
The metal clad element to the left houses the garage and a self-contained studio

Views of the Curious House in Zagreb

Views of the Curious House in Zagreb
(Image credit: Bosnic+Dorotic)
The garage and a self-contained studio

Views of the Curious House in Zagreb

Views of the Curious House in Zagreb
(Image credit: Bosnic+Dorotic)
The entrance approach to the Curious House

Views of the Curious House in Zagreb

Views of the Curious House in Zagreb
(Image credit: Bosnic+Dorotic)
The house seen through the trees
İlginizi Çekebilir: Echo Chamber” Filminden Duygusal Bir Yolculuk: Luca Marinelli ve Alicia Vikander, Bertolucci’nin Son Senaryosundan Doğan Bu →
Kaynak: Wallpaper ↗